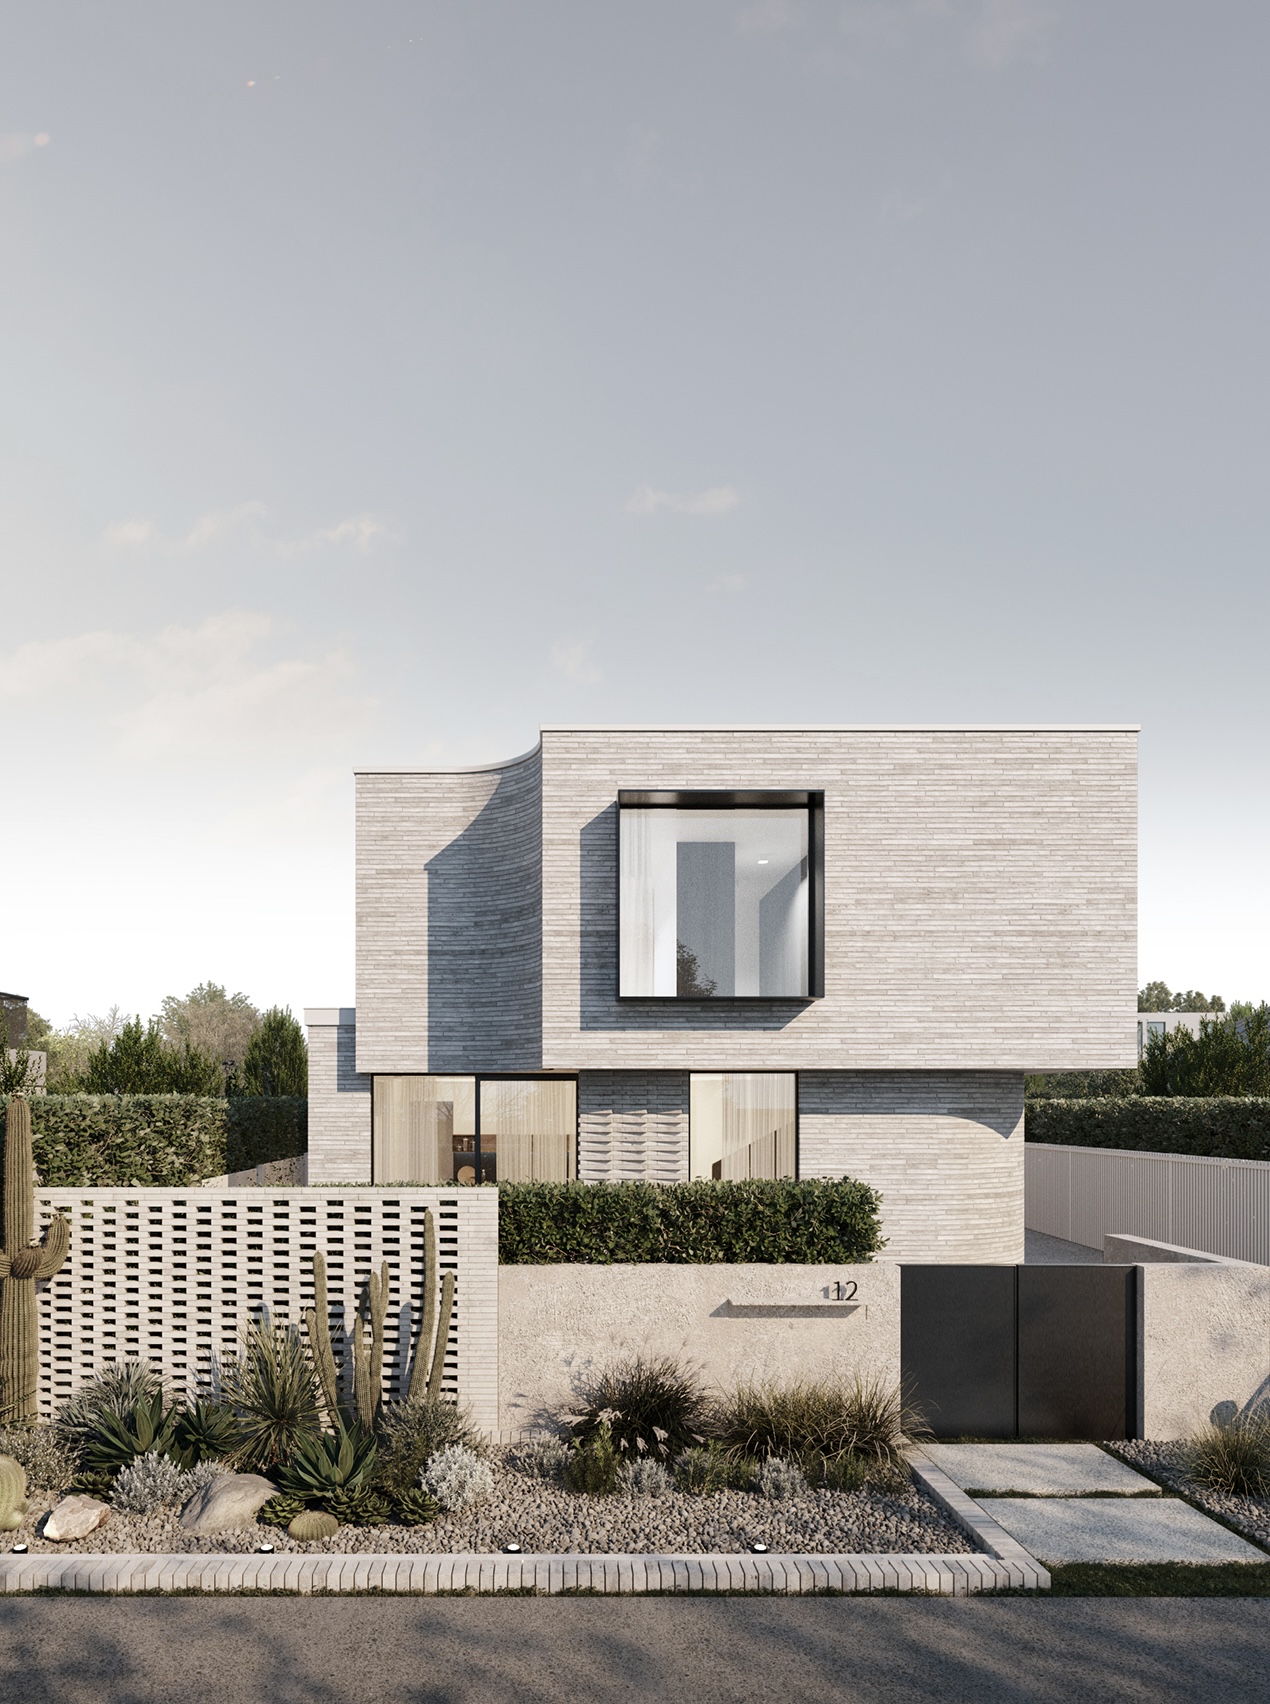
The design responds thoughtfully to its context, presenting a refined architectural expression that balances modern form with a calm and welcoming presence.
Luxurious Facilities.
The project comprises a two-lot subdivision on a total site area of approximately 562 square metres, with the two dwellings providing internal floor areas of around 233 and 217 square metres respectively. The architectural language is grounded in a carefully curated material palette, combining brickwork with subtle perforations that add texture, depth, and play of light. In response to the client’s brief, gently curved walls were introduced as a defining design feature, softening the overall massing and creating a sense of fluidity in the built form.

Modern Design.
The presence of power poles and mature trees prompted the buildings to be set back, creating space for thoughtful landscaping and a more generous, inviting connection to the street. Perforations were extended thoughtfully to the front fence, reinforcing the material language and adding a refined sense of transparency and rhythm. At the entrance, cactus planting complements the architectural curves, marking the threshold and offering a subtle pause between street and home.